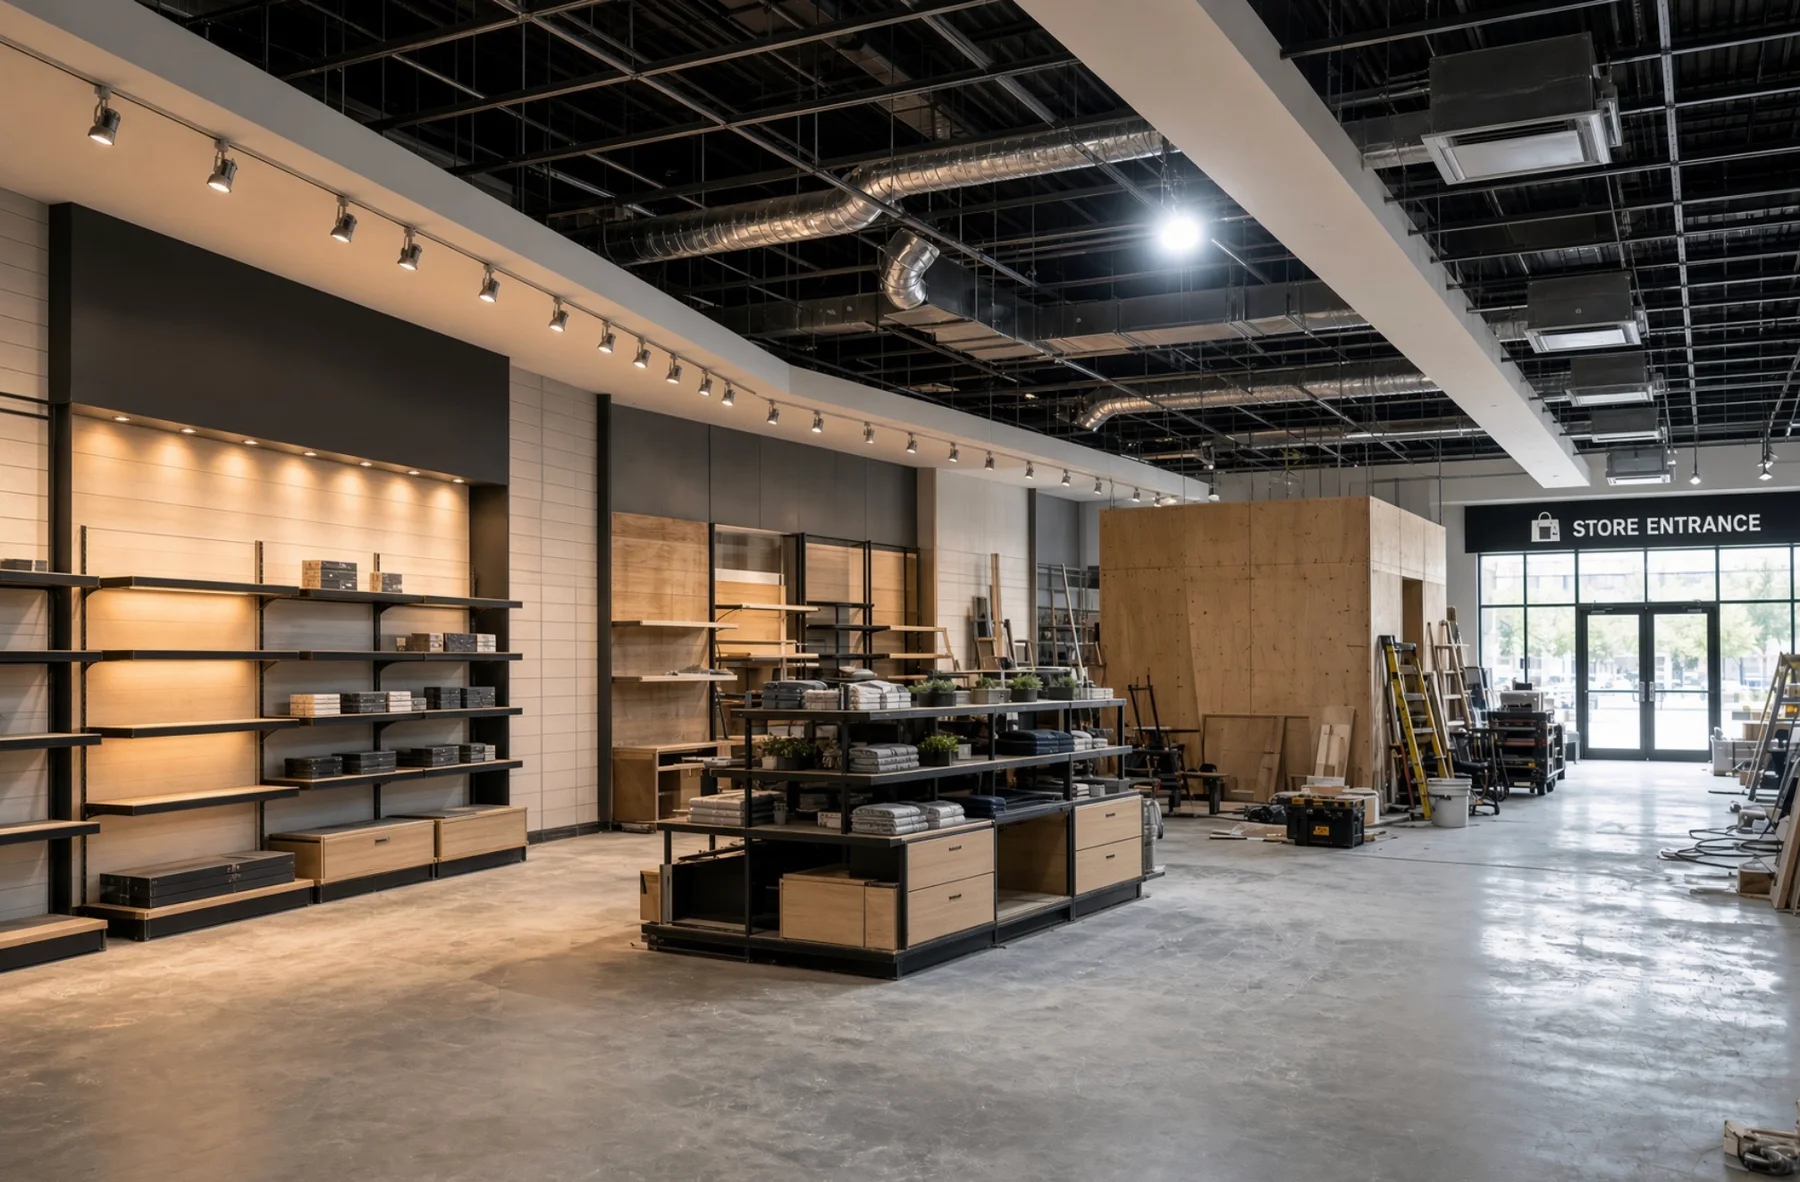
Building across the Treasure Valley
Meridian: Ten Mile and Eagle Road
Interchange-adjacent pads in Meridian draw drive-thru restaurants and service retail, and the city's Ten Mile Interchange Specific Area Plan has long guided mixed-use, employment, and housing growth along I-84. Pad sites here often come with shared access, cross-easements, and landlord work letters that need to be read before pricing.
Boise corridors
Boise's established corridors, including State Street, where Capital City Development Corporation focuses on walkable mixed-use activity centers, tend to mean tighter sites, existing utilities, and neighbors who stay open during construction. Remodels and second-generation spaces are common, and phasing matters.
Nampa and Caldwell
Growth along the I-84 corridor in Canyon County supports new pad and in-line retail. Sites may involve new utility extensions, frontage improvements, and stormwater requirements that differ by jurisdiction. Neighborhood retail in Eagle, Star, and Kuna also calls for early review of access, utilities, and parking before site costs are fixed.
Methods that support cost and building efficiency
Brand standards against local code
National prototypes are drawn for many markets. Reconciling prototype details with local code, energy requirements, and health department review before pricing reduces redesign and rework during construction.
Kitchen ventilation controls
Hood exhaust and the makeup air that replaces it are among the larger energy loads in a restaurant. Demand-controlled kitchen ventilation, which adjusts fan speed to cooking activity, can lower operating energy, but it adds first cost and controls commissioning. Results depend on menu, hours, and climate.
High-efficiency lighting and HVAC
LED lighting with controls and properly sized rooftop units can reduce operating energy. Controls or higher-efficiency equipment may add upfront cost, while avoiding oversized equipment can reduce initial spending. Lifetime value depends on hours of operation and utility rates, which is why options should be priced side by side.
Envelope and air sealing at the storefront
Storefront glazing, vestibules, and air sealing at roof and wall transitions affect comfort at the counter and HVAC load. These details are easier to get right when they are coordinated in drawings than when they are fixed in the field.
Prefabricated components
Prefabricated walk-in coolers, millwork, and some MEP assemblies can shorten field time on repeat prototypes. They require earlier design decisions and longer lead times, so they are worth evaluating per project rather than assuming.
Plan the right approach
Upfront cost and operating cost are different budgets, and many restaurant decisions move money from one to the other. A ventilation control package or a higher-efficiency rooftop unit costs more on day one and may cost less every month after. Whether that trade pays back depends on your hours, menu, lease term, and who pays the utility bills.
The decisions that most deserve a budget discussion before bidding are site utilities and frontage work, kitchen hood and makeup air design, rooftop equipment selection, storefront and envelope details, and any long-lead equipment that sets the opening date. We review the plan set, geotechnical report, and site conditions before pricing and note coordination items in the bid proposal, so these choices are visible while they are still inexpensive to change.
Discuss your project with AXXIS Construction
Frequently Asked Questions
How should we plan construction around a store or restaurant opening date?
Work backward from the target opening to identify design approvals, permits, utility service, equipment delivery, inspections, and staff setup. AXXIS uses a CPM master schedule with procurement and submittals built in, supported by weekly three-week look-aheads. The opening target still depends on project conditions and required approvals; it should not be treated as a guaranteed construction duration.
What landlord requirements should be resolved before pricing a retail space?
Review the lease work letter, delivery condition, landlord and tenant scope, shared access, utility responsibilities, and required drawing approvals. Confirm who provides items such as rooftop equipment, storefront work, and service connections. Unresolved scope boundaries can leave gaps in bids, so document them with the landlord and design team before comparing construction proposals.
When should restaurant kitchen equipment be selected?
Establish the menu, equipment list, and equipment utility requirements early enough for the architect and engineers to coordinate the plans. Cooking equipment affects hood coverage, exhaust, makeup air, power, gas, plumbing, and grease handling. Later substitutions may require design changes or additional review, even when the replacement appears to fit the same floor area.
Can a restaurant reuse the hood and HVAC in an existing space?
Possibly, but an existing installation is not proof that it suits the new operation. Have the design team evaluate equipment condition, capacity, ventilation balance, fire protection interfaces, and compatibility with the proposed cooking line. The applicable reviewers determine acceptance, and any needed upgrades should be understood before treating reuse as a budget assumption.
Can a store remain open during a remodel?
That depends on the work, the building layout, and the ability to separate customers and staff from construction. A phasing plan should address safe exits, accessible routes, dust, noise, deliveries, and utility interruptions with the operator and design team. Some work may require temporary closure or off-hours access; continued operation should not be assumed before those constraints are reviewed.
How do national brand standards fit with local requirements?
A brand prototype is a starting point, not a substitute for a locally coordinated plan set. The architect and engineers should reconcile brand details with site conditions, local building and energy requirements, and applicable health review. Resolve conflicts and obtain necessary brand decisions before procurement so trades are not working from competing instructions.
What should an owner check before choosing a restaurant pad site?
Compare access, parking, drive-thru circulation where proposed, utility capacity, drainage, and any frontage or shared-site obligations. A location that looks ready to build may still require utility extensions or civil improvements. Review available surveys, geotechnical information, and landlord documents with the design team before relying on a building-only budget.
Which retail and restaurant purchases can affect the construction schedule?
Kitchen equipment, electrical gear, rooftop units, storefront systems, and custom millwork can have delivery dates that affect the sequence of work. Identify required selections, submittal approvals, and owner-furnished items early, then confirm current supplier lead times. Ordering early without coordinated specifications can create its own problems, so procurement decisions should follow the approved design requirements.
How should we compare first cost and operating cost for a restaurant?
Compare installed prices alongside expected hours of operation, menu demands, maintenance needs, utility rates, and lease term. Hood controls, lighting controls, envelope details, and HVAC efficiency can change both initial spending and ongoing use. Ask the design team to evaluate the assumptions for your operation rather than relying on a general savings claim or assuming the highest-efficiency option always pays back.
What needs to happen between construction completion and opening to customers?
Allow for required final inspections, any applicable occupancy and health approvals, equipment startup, punch-list work, and operator setup. Coordinate owner vendors, signage, point-of-sale installation, and staff training with the construction sequence. The exact approvals and readiness steps depend on the project and jurisdiction, and a finished-looking dining room does not by itself establish permission to open.