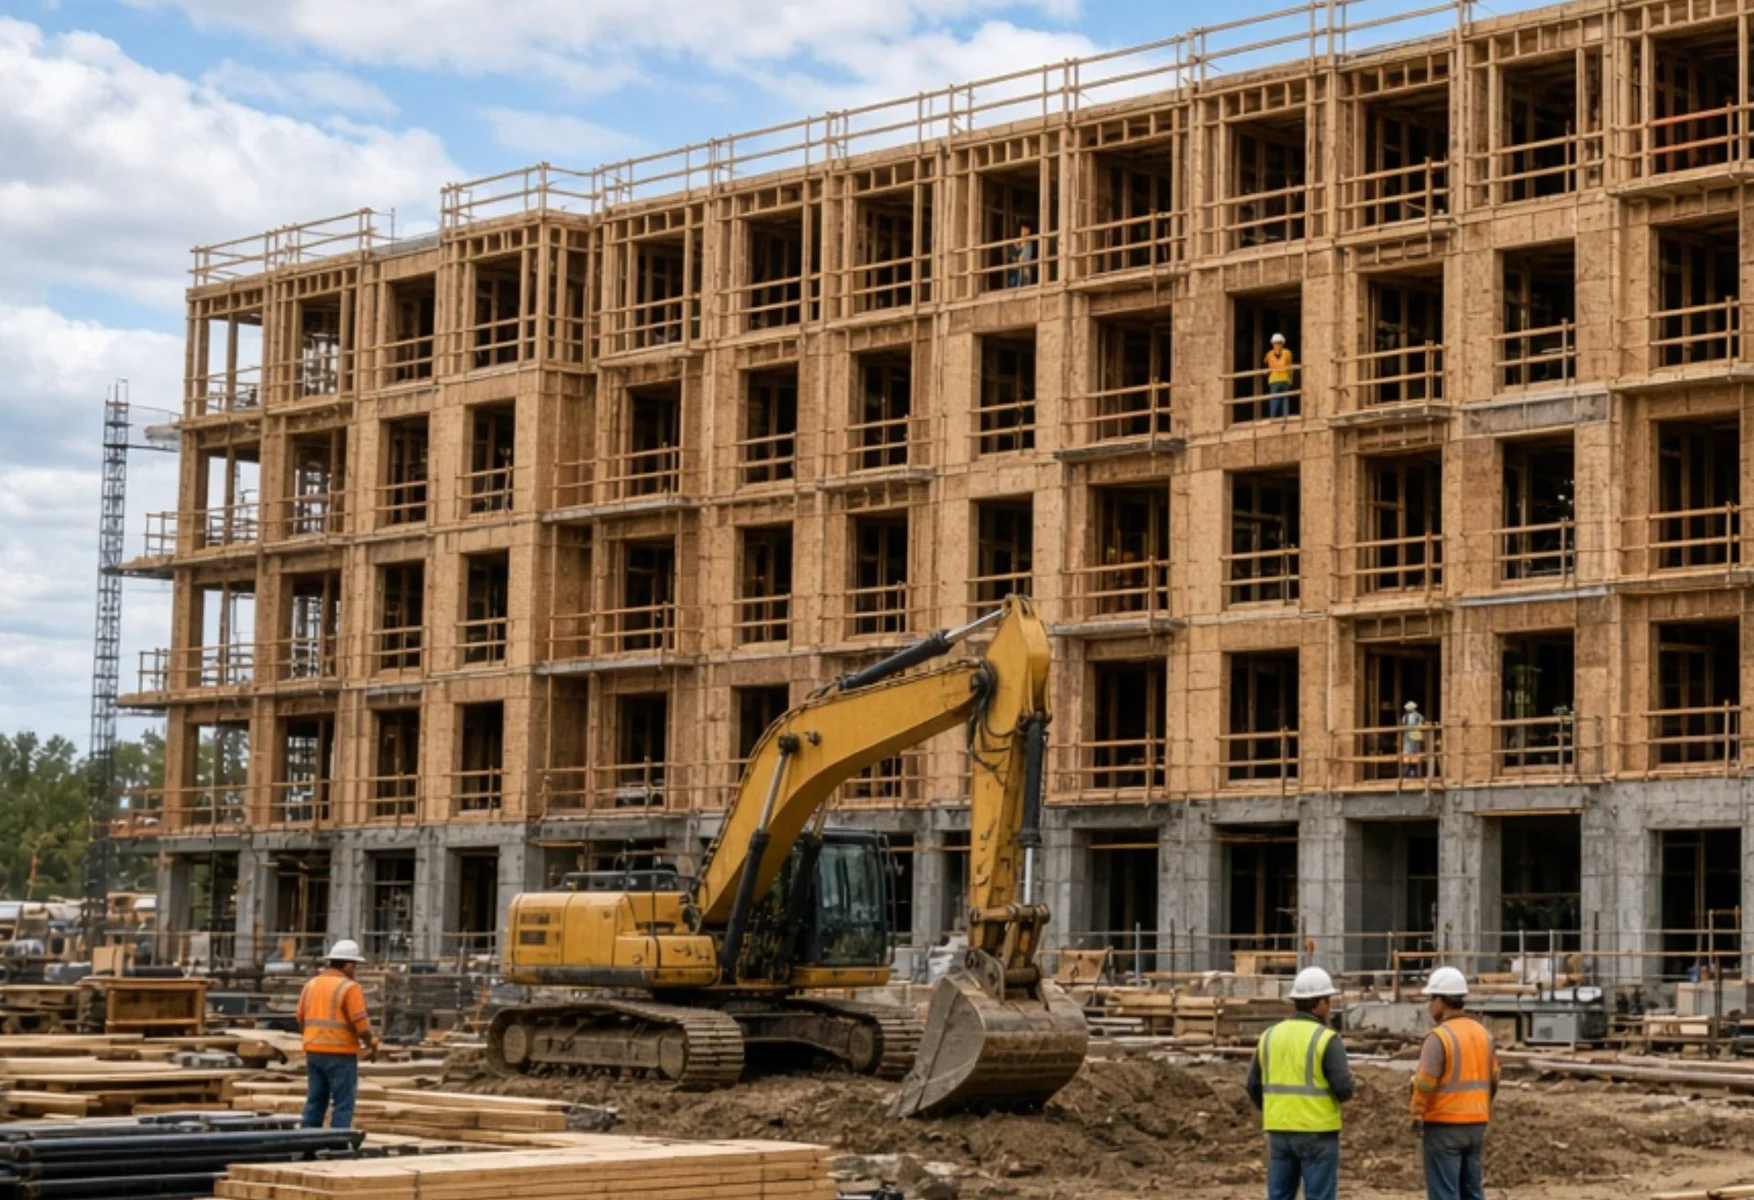
Building across the Treasure Valley
Boise infill: 30th Street and Shoreline/Lusk
Capital City Development Corporation identifies the 30th Street district for housing and services and the Shoreline/Lusk neighborhood for mixed-use development. Infill sites bring tight staging, existing utilities, neighbors, and sometimes ground-floor commercial space.
Nampa, Caldwell, and Kuna
Growing communities in Canyon County and south Ada County offer larger sites, but they can require utility extensions, street improvements, and stormwater solutions that should be priced before the unit count is fixed.
Meridian and the I-84 corridor
Meridian's Ten Mile Interchange Specific Area Plan has long called for housing mixed with employment and commercial uses near I-84, which makes access, parking, and phasing part of the early planning conversation.
Methods that support cost and building efficiency
Repeated unit and plumbing layouts
Stacking wet walls and repeating a small number of unit types simplifies plumbing, framing, and inspections, and reduces field errors. The tradeoff is less variety in the unit mix, which is a leasing decision as much as a construction one.
Panelized framing and prefabrication
Panelized walls, trusses, and other prefabricated components can reduce on-site labor, waste, and weather exposure. NREL research notes that the benefits depend on early design coordination. Prefabrication and modular construction are not automatically cheaper; transport, lead time, and design lock-in all carry cost.
Coordinated MEP
Coordinating mechanical, electrical, and plumbing routes before framing reduces cutting, rerouting, and rework in repeated units. The effort is front-loaded into design and preconstruction.
Continuous insulation and air sealing
A continuous exterior insulation layer and careful air sealing at transitions help limit heat loss and drafts. Coordinate moisture control and fire-rated penetrations with the design team. Added cost and operating value depend on the assembly, who pays utilities, and how long the owner holds the asset.
High-efficiency HVAC and lighting
Unit HVAC selection and common-area lighting controls influence long-term operating cost. Higher-efficiency equipment may carry a premium, while right-sizing can avoid unnecessary capacity. Compare installed price, maintenance access, and expected utility use rather than assuming one system is always cheaper.
Plan the right approach
For multifamily, a choice made once is built many times. A layout change that saves a small amount per unit, or a detail that prevents a callback, compounds across the building. That is why repeated layouts, framing method, and MEP coordination deserve a budget discussion early, while they can still be changed on paper.
Separate the construction budget from the operating budget. Some envelope and equipment upgrades raise first cost and lower utility and maintenance costs over the hold period; others do not pay back for a given owner. We work through those options with your design team and price them plainly. On every project, a dedicated project manager and full-time superintendent run the job, with a CPM master schedule, weekly three-week look-aheads, and direct communication with ownership and property management through turnover.
Discuss your project with AXXIS Construction
Frequently Asked Questions
What site-development issues should be reviewed before fixing an apartment unit count?
Review utility availability, access, parking, grading, stormwater, frontage improvements, and geotechnical conditions with the civil and building design teams. These requirements can affect the usable building area and site budget. Larger parcels are not automatically simpler, and an early concept should remain subject to design development and applicable planning review.
How does multifamily construction planning differ on an infill site?
Infill often means limited staging, nearby occupied properties, existing utilities, and constrained delivery access. Plan crane or equipment access where needed, material storage, pedestrian protection, and utility tie-ins alongside the construction sequence. Coordinate restrictions with the design team and relevant parties before assuming the logistics of an open site will work in a tight neighborhood.
Why do repeated unit layouts matter during apartment construction?
Repeated unit types and stacked wet walls can simplify framing, plumbing routes, and inspection coordination across floors. They also limit layout variety, so the unit mix remains an ownership and leasing decision as well as a construction decision. Resolve repeated details early, because a small drawing conflict can otherwise be reproduced throughout the building.
When should mechanical, electrical, and plumbing trades be coordinated in multifamily work?
Coordinate major routes, shafts, equipment locations, and penetrations before framing and rough-in work reach repeated units. The design team should resolve conflicts with structure, ceiling space, and rated assemblies rather than leave each trade to find a route independently. Changes to a repeated unit detail should be communicated consistently to avoid different solutions on different floors.
Should an apartment project use panelized framing or prefabricated components?
Consider them with the architect, engineers, and suppliers while layouts and structural details can still be coordinated. Potential reductions in field work or weather exposure must be weighed against transport, storage, lifting access, fabrication lead times, and earlier design decisions. Prefabrication is an option to evaluate for the project, not an automatic cost reduction.
How should construction near existing residents be planned?
Where residents remain nearby or in an occupied portion of a property, establish boundaries, protected access, delivery routes, and procedures for noise, dust, and service interruptions. Coordinate notices and access expectations with property management. Whether occupancy can continue during a particular phase depends on the work and applicable safety requirements; it should be reviewed before a phasing plan is adopted.
How do inspections affect the sequence of multifamily construction?
Required inspections should be identified with the design team and reviewing authorities and incorporated into the sequence before work is covered. Framing, trade rough-ins, rated assemblies, and final systems may involve different review steps. Allow for access, documentation, and correction work; repeating a unit layout does not remove the need for the inspections required for the project.
What should owners consider when selecting apartment envelope and HVAC systems?
Compare installed cost with comfort, moisture control, maintenance access, expected utility use, and who pays the bills. Insulation, air sealing, and equipment sizing should be coordinated as a system with the design team, including rated penetrations and assembly details. Higher efficiency may add first cost, and its value depends on the building's operation and ownership plans.
Can completed apartment buildings or units be turned over in phases?
Phased turnover may be possible if the design, construction sequence, and required approvals support it. Discuss separate safe access, completed utilities and life-safety systems, common areas, and separation from ongoing work with the design team, property management, and authorities. Do not commit leasing or move-in dates on the assumption that individual finished units can be occupied independently.
What should property management prepare for at multifamily turnover?
Plan unit and common-area walkthroughs, punch-list tracking, keys and access controls, equipment information, maintenance instructions, and any needed system training. Coordinate the handoff with required final approvals and the agreed turnover sequence. AXXIS communicates directly with ownership and property management through construction and turnover; project-specific handoff responsibilities should be documented before residents are scheduled to move in.